
BEDS3
BATHS3 full
SQUARE FEET2,463
MLS#26042802
STATUSActive
PROPERTY TYPEResidential - Condominium
SUBDIVISIONWhitegate Villas #1 Resub 9
SCHOOLFt Zumwalt R-II
Property Description
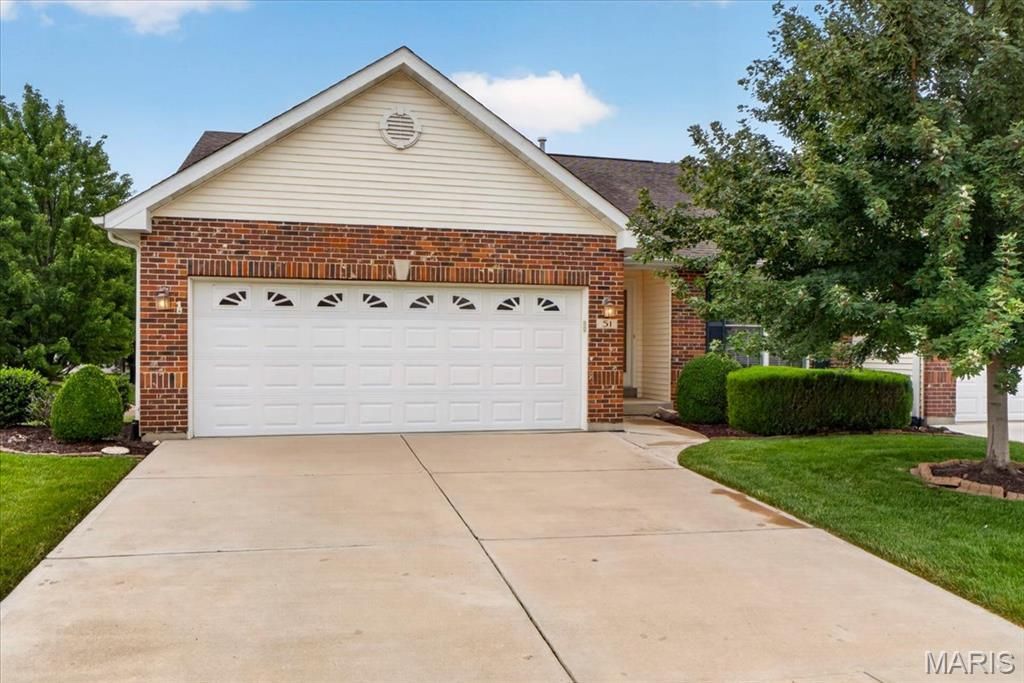
Spacious ranch villa offering over 2,500 square feet of finished living space in a desirable St. Peters location! The open floor plan features a vaulted great room with a gas fireplace, dining area and an abundance of natural light. The kitchen offers plenty of cabinet and counter space, a breakfast bar, pantry and breakfast room with access to the screened porch and adjoining deck overlooking beautifully maintained common ground. The main floor primary suite features a large bay window, walk-in closet and private bath with double vanity and separate shower. A second bedroom, full bath and convenient main floor laundry complete the main level. The finished lower level provides exceptional additional living space with a large family room, gas fireplace, wet bar with full-size refrigerator and dishwasher, third bedroom, full bath and unfinished storage area. Enjoy low-maintenance villa living with lawn care, landscaping and snow removal included. A fantastic opportunity to make this spacious home your own while adding your personal updates and finishing touches. Recent improvements include professional carpet cleaning, drywall repair and fresh paint in the main lower-level living area, along with replacement of many deck boards. HVAC is approximately 10 years old and was serviced in June 2026. Conveniently located near shopping, restaurants, parks and easy highway access.
Property Features
Property Type: Residential - Condominium
Basement: 8 ft + Pour, Concrete, Partially Finished, Full, Interior Entry
Basement: Yes
Cooling: Central Air
Garage: 2 car attached
Heating: Forced Air
Home Style: Ranch
Lot Size: 0.06 Acres
Roof Type: Shingle
Taxes: $3,765
Year Built: 2001
Amenities
Breakfast Room
Ceiling Fan(s)
Double Vanity
Laminate Counters
Open Floorplan
Separate Dining
Separate Shower
Soaking Tub
Vaulted Ceiling(s)
Walk-In Closet(s)
Wet Bar
Feature Descriptions
Appliances: Dishwasher, Disposal, Microwave, Built-In Electric Range, Bar Fridge
Association Amenities: Common Ground
Exterior: Brick Veneer, Vinyl Siding
Fireplace: Family Room
HOA Fee: $310/ Monthly
Lot: Back Yard, Level
Parcel#: 2-0066-8851-00-009A.0000000
Parking: Garage, Garage Door Opener
Sewer: Public Sewer
SQFT. Above Grade: 1463
SQFT. Below Grade: 1000
Utilities: Cable Available, Electricity Connected, Natural Gas Connected, Phone Available, Sewer Connected, Water Connected
Water: Public
Local Schools
High School: Ft. Zumwalt West High
Middle School: Ft. Zumwalt South Middle
Elementary School: Progress South Elem.
School District: Ft Zumwalt R-II
Listed By / Shown By
Listed By
Agency Name: Berkshire Hathaway HomeServices Select Properties
Shown By
Agent Name: Christopher Thiemet
Agent Phone: 314.412.0654
Agency Title: RedKey Realty Leaders

Estimate Your Payment
Estimated Payment
$ 2,207.89 per month $1,797.89 Principal & Interest $313.75 Property Tax $96.25 Homeowner's Insurance
51 Huntgate Drive, Unit 9A | MLS# 26042802
This condo located at 51 Huntgate Drive, Unit 9A, Saint Peters, MO 63376 is currently listed for sale with an asking price of $330,000. This property was built in 2001 and has 3 bedrooms and 3 full baths with 2463 sq. ft. Huntgate Drive, Unit 9A is located in the Whitegate Villas #1 Resub 9 subdivision within the Ft Zumwalt R-II school district. Search Whitegate Villas #1 Resub 9 real estate on christopherthiemet.redkeystlouis.com today.