
BEDS4
BATHS2 full
SQUARE FEET2,074
MLS#26048182
STATUSActive
PROPERTY TYPEResidential - Single Family
SUBDIVISIONPevely Heights 02
SCHOOLDunklin R-V
Property Description
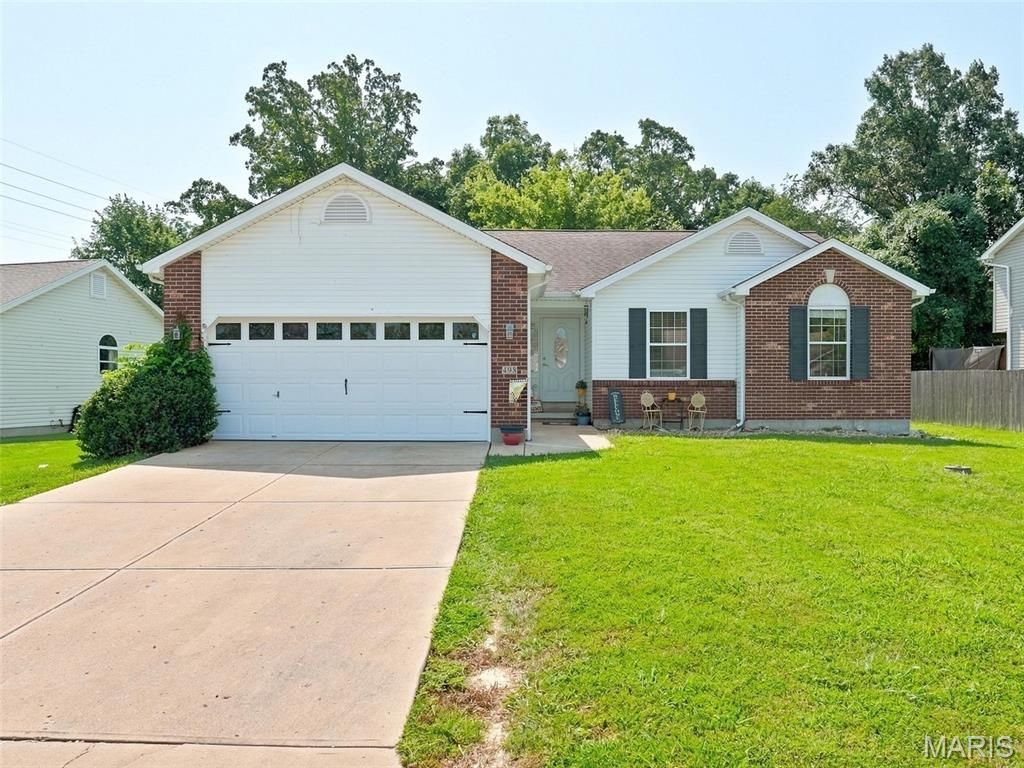
At 498 Pevely Heights Drive you will find the essence of main floor, comfortable living. This home offers 4 beds and 2 full baths. The heart of this home resides in it's open-plan kitchen, featuring a convenient peninsula that seamlessly connects to the family room providing ample space and functionality. Family room offers vaulted ceiling and loads of natural light coming through the sunburst windows. Primary bedroom offers an ensuite consisting of double sinks, separate tub and shower. Main floor laundry room for added convenience. Finished lower level with egress window and closet is being used as a very large 4th bedroom. This lower level space could easily be divided to add a rec room. There is also a rough in to add a 3rd full bath. This home backs to woods along with a private patio perfect for outdoor relaxation. This ranch-style home, with its four bedrooms, offers versatile living arrangements. Embrace the opportunity to create your next chapter with so many possibilities. New Architectural Roof will be installed once under contract and before closing. Inquire today to schedule your private viewing.
Property Features
Property Type: Residential - Single Family
Basement: Egress Window, Partially Finished, Full, Roughed-In Bath, Sleeping Area, Storage Space
Basement: Yes
Cooling: Ceiling Fan(s), Central Air
Garage: 2 car attached
Heating: Forced Air
Home Style: Traditional
Lot Size: 0.19 Acres
Taxes: $2,849
Year Built: 2006
Feature Descriptions
Exterior: Vinyl Siding
Lot: Level
Parcel#: 10-4.0-19.0-1-001-003.25
Sewer: Public Sewer
SQFT. Above Grade: 1274
SQFT. Below Grade: 800
Utilities: Cable Available
Water: Public
Local Schools
High School: Herculaneum High
Middle School: Senn-Thomas Middle
Elementary School: Pevely Elem.
School District: Dunklin R-V
Listed By / Shown By
Listed By
Agency Name: Compass Realty Group
Shown By
Agent Name: Christopher Thiemet
Agent Phone: 314.412.0654
Agency Title: RedKey Realty Leaders

Estimate Your Payment
Estimated Payment
$ 1,758.47 per month $1,443.76 Principal & Interest $237.42 Property Tax $77.29 Homeowner's Insurance
498 Pevely Heights Drive | MLS# 26048182
This single family home located at 498 Pevely Heights Drive , Pevely, MO 63070 is currently listed for sale with an asking price of $265,000. This property was built in 2006 and has 4 bedrooms and 2 full baths with 2074 sq. ft. Pevely Heights Drive is located in the Pevely Heights 02 subdivision within the Dunklin R-V school district. Search Pevely Heights 02 real estate on christopherthiemet.redkeystlouis.com today.