
BEDS3
BATHS2 full 1 partial
SQUARE FEET2,080
MLS#26048872
STATUSActive
PROPERTY TYPEResidential - Single Family
SUBDIVISIONSeven Hills 2
SCHOOLHazelwood
Property Description
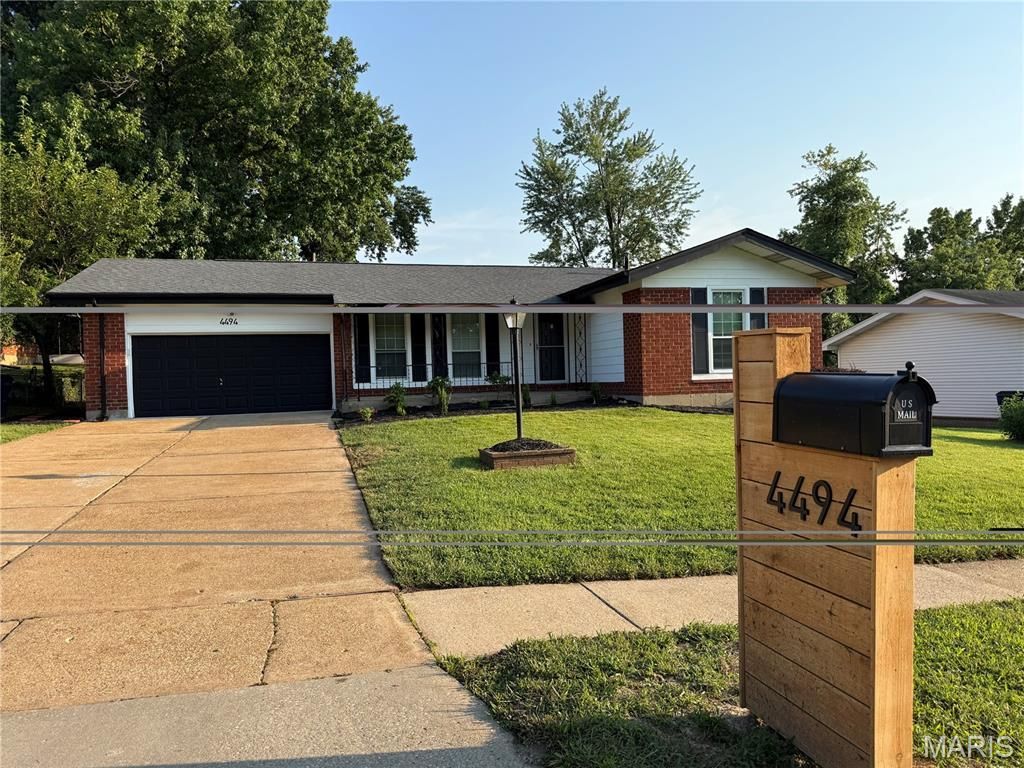
Welcome home to this beautifully renovated ranch where modern design meets quality craftsmanship. From the moment you arrive, you'll notice the striking curb appeal featuring a custom cedar mailbox, fresh landscaping, and a bold black garage door that perfectly complements the home's contemporary exterior.Step inside to discover an open, light-filled floor plan with luxury vinyl plank flooring throughout, fresh paint, updated lighting, and stylish black finishes that create a clean, modern aesthetic. The fully remodeled kitchen boasts white shaker cabinetry, butcher block countertops, stainless steel appliances, designer lighting, and a beautiful, marble tile backsplash, making it the perfect space for everyday living and entertaining.Main floor bathrooms have been completely transformed with elegant tile, sleek black fixtures, contemporary vanities, and high-end finishes that offer a spa-like feel. Additional upgrades include new roof, new plumbing stack, new hot water tank, with updated lighting and ceiling fans. The finished lower level provides additional living space with a custom bar featuring butcher block countertops, black architectural accents, and recessed lighting, perfect for entertaining, game nights, or relaxing with family and friends.
Property Features
Property Type: Residential - Single Family
Basement: Yes
Basement: Partially Finished
Cooling: Central Air
Garage: 2 car attached
Heating: Forced Air
Home Style: Ranch
Lot Size: 0.18 Acres
Taxes: $2,999
Year Built: 1965
Amenities
Ceiling Fan(s)
Dry Bar
Kitchen/Dining Room Combo
Recessed Lighting
Feature Descriptions
Association Amenities: None
Exterior: Brick
HOA Fee: $120/ Annually
Lot: Back Yard
Parcel#: 09G-51-0776
Sewer: Public Sewer
SQFT. Above Grade: 1080
SQFT. Below Grade: 1000
Water: Public
Local Schools
High School: Hazelwood Central High
Middle School: Central Middle
Elementary School: Jury Elem.
School District: Hazelwood
Listed By / Shown By
Listed By
Agency Name: JEL Realty LLC
Shown By
Agent Name: Christopher Thiemet
Agent Phone: 314.412.0654
Agency Title: RedKey Realty Leaders

Estimate Your Payment
Estimated Payment
$ 1,684.87 per month $1,362.04 Principal & Interest $249.92 Property Tax $72.92 Homeowner's Insurance
4494 Papal Drive | MLS# 26048872
This single family home located at 4494 Papal Drive, Florissant, MO 63033 is currently listed for sale with an asking price of $250,000. This property was built in 1965 and has 3 bedrooms and 2 full and 1 partial baths with 2080 sq. ft. Papal Drive is located in the Seven Hills 2 subdivision within the Hazelwood school district. Search Seven Hills 2 real estate on christopherthiemet.redkeystlouis.com today.