
BEDS4
BATHS3 full
SQUARE FEET2,290
MLS#26048395
STATUSActive
PROPERTY TYPEResidential - Single Family
SUBDIVISIONDavidsons Add
SCHOOLPoplar Bluff R-I
Property Description
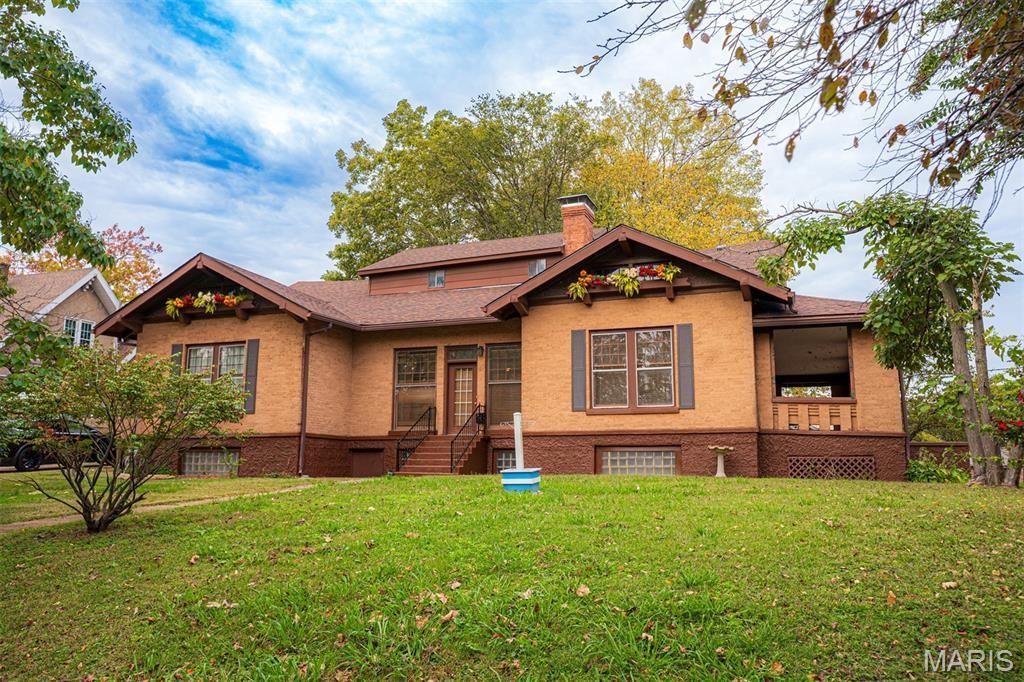
1935 Craftsman home in excellent condition with original hardwood floors, built-in bookcases, and a double-sided fireplace. Features include a new roof one year old, covered front porch , screened back porch, beautiful Coffered ceilings and many more unique features! Plus, all the furniture and appliances are included! The upstairs offers two large bedrooms and a kitchenette. The basement provides additional storage. Located in the heart of Poplar Bluff, this well-maintained home offers classic character with practical updates!
Property Features
Property Type: Residential - Single Family
Basement: Unfinished
Basement: Yes
Cooling: Central Air, Electric, Wall/Window Unit(s)
Heating: Electric, Forced Air
Home Style: Craftsman
Lot Size: 0.25 Acres
Roof Type: Architectural Shingle
Taxes: $1,288
Year Built: 1935
Amenities
Built-in Features
Butler Pantry
Coffered Ceiling(s)
Historic Millwork
In-Law Floorplan
Feature Descriptions
Appliances: Electric Oven, Refrigerator, Washer/Dryer
Exterior: Brick
Fireplace: Double Sided, Gas, Living Room
Lot: City Lot, Corner Lot
Parcel#: 13-01-02.0-003-008-002.000
Parking: Off Street
Sewer: Public Sewer
SQFT. Above Grade: 2290
Utilities: Electricity Connected
Water: Public
Room Sizes
Dining Room: 16x17
Living Room: 24x16
Family Room: 20x15
Bedroom 2: 16x8
Primary Bedroom: 14x15
Primary Bathroom: 9x10
Kitchen: 11x12
Laundry: 5x10
Bathroom: 7x9
Kitchen: 12x11
Bathroom 3: 20x15
Bedroom 4: 20x15
Local Schools
High School: Poplar Bluff High
Middle School: Poplar Bluff Jr. High
Elementary School: Lake Road Elem.
School District: Poplar Bluff R-I
Listed By / Shown By
Listed By
Agency Name: Century 21 American Realty
Shown By
Agent Name: Christopher Thiemet
Agent Phone: 314.412.0654
Agency Title: RedKey Realty Leaders

Estimate Your Payment
Estimated Payment
$ 1,254.72 per month $1,089.08 Principal & Interest $107.33 Property Tax $58.30 Homeowner's Insurance
425 Rio Vista Drive | MLS# 26048395
This single family home located at 425 Rio Vista Drive , Poplar Bluff, MO 63901 is currently listed for sale with an asking price of $199,900. This property was built in 1935 and has 4 bedrooms and 3 full baths with 2290 sq. ft. Rio Vista Drive is located in the Davidsons Add subdivision within the Poplar Bluff R-I school district. Search Davidsons Add real estate on christopherthiemet.redkeystlouis.com today.