
BEDS4
BATHS3 full 1 partial
SQUARE FEET1,592
MLS#26048165
STATUSActive
PROPERTY TYPEResidential - Single Family
SUBDIVISIONRiverwood Place 6
SCHOOLHazelwood
Property Description
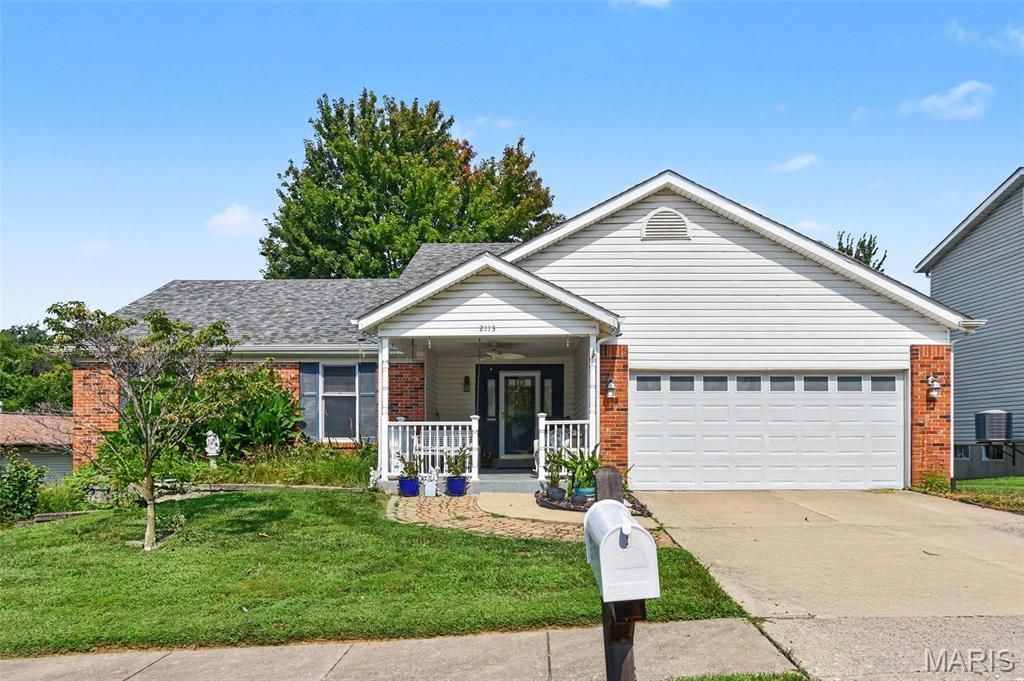
Welcome home to this spacious ranch offering the perfect blend of comfort and functionality! The main level features three generously sized bedrooms and two full bathrooms, along with a vaulted living room highlighted by a cozy fireplace. The kitchen offers an abundance of counter space, making it ideal for meal preparation and entertaining. Step outside to enjoy the large deck overlooking the backyard, or relax on the walkout patio below.The finished walkout lower level provides even more living space with a large rec room, an additional bedroom, An office Area, and a convenient full and half bath, perfect for guests, a home office, or multi-generational living. Completing the home is a spacious two-car garage with plenty of room for vehicles and storage. This home offers the space and layout you've been looking for! Buyer to verify schools.
Property Features
Property Type: Residential - Single Family
Basement: 8 ft + Pour, Bathroom, Exterior Entry, Partially Finished
Basement: Yes
Cooling: Central Air
Garage: 2 car attached
Heating: Natural Gas
Home Style: Ranch
Lot Size: 0.20 Acres
Roof Type: Architectural Shingle
Taxes: $3,623
Year Built: 1986
Amenities
Ceiling Fan(s)
Eat-in Kitchen
Feature Descriptions
Appliances: Refrigerator, Washer/Dryer
Association Amenities: Pool
Exterior: Brick Veneer, Frame
Fireplace: Living Room
HOA Fee: $250/ Annually
Lot: Back Yard
Parcel#: 08L-44-0500
Sewer: Public Sewer
SQFT. Above Grade: 1592
Utilities: None
Water: Public
Local Schools
High School: Hazelwood West High
Middle School: West Middle
Elementary School: Russell Elem.
School District: Hazelwood
Listed By / Shown By
Listed By
Agency Name: Coldwell Banker Realty - Gundaker
Shown By
Agent Name: Christopher Thiemet
Agent Phone: 314.412.0654
Agency Title: RedKey Realty Leaders

Estimate Your Payment
Estimated Payment
$ 1,995.16 per month $1,607.20 Principal & Interest $301.92 Property Tax $86.04 Homeowner's Insurance
2113 Dettmer Place | MLS# 26048165
This single family home located at 2113 Dettmer Place, Florissant, MO 63031 is currently listed for sale with an asking price of $295,000. This property was built in 1986 and has 4 bedrooms and 3 full and 1 partial baths with 1592 sq. ft. Dettmer Place is located in the Riverwood Place 6 subdivision within the Hazelwood school district. Search Riverwood Place 6 real estate on christopherthiemet.redkeystlouis.com today.