
BEDS4
BATHS2 full 1 partial
SQUARE FEET2,131
MLS#26044382
STATUSComing Soon
PROPERTY TYPEResidential - Single Family
SUBDIVISIONSt Peters Hills #2
SCHOOLFrancis Howell R-III
Property Description
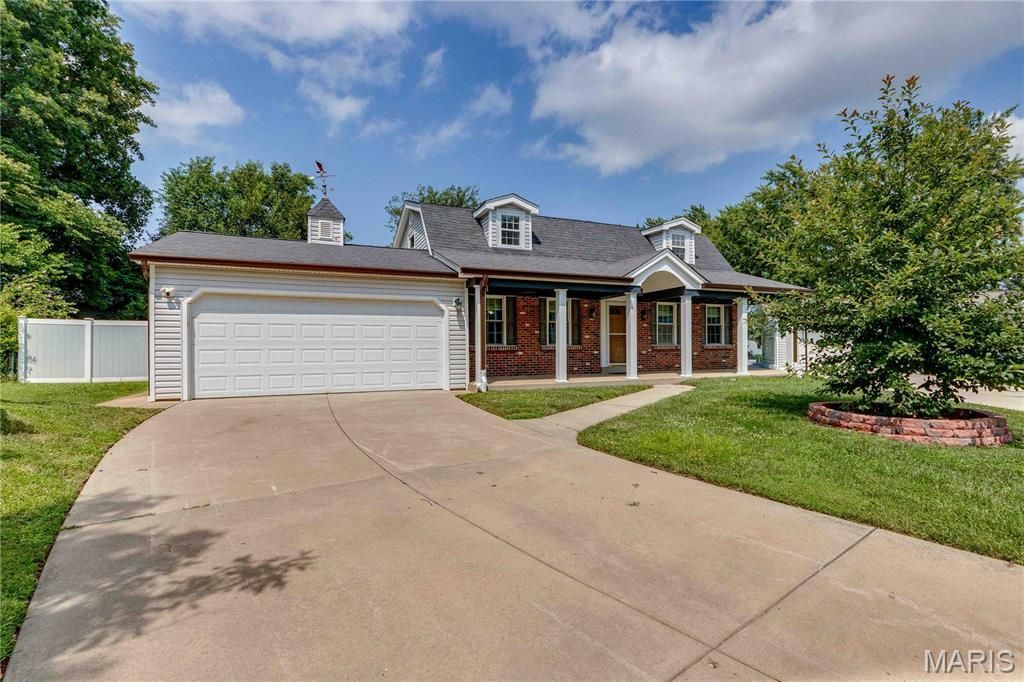
Nestled on a quiet cul-de-sac in the heart of St. Peters, this move-in ready 4-bedroom, 2.5-bath home offers over 2,100 square feet of comfortable living space with a desirable main-floor primary suite. The spacious primary retreat features a private bath with dual vanity and walk-in closet. The eat-in kitchen is equipped with stainless steel appliances, a five-burner gas range, custom glass tile backsplash, and abundant cabinet space. Rich hardwood floors flow throughout the main level, where you'll also find formal living and a family room filled with natural light. Upstairs offers two additional bedrooms, a full bath, and a versatile bonus room that easily functions as a second family room, home office, or fourth bedroom. Updated windows and brand-new upstairs carpet add to the move-in-ready appeal, while the full unfinished basement provides excellent storage and future finishing potential. Outside, enjoy a covered front porch and a fully fenced backyard featuring a large patio, storage shed, and plenty of space for entertaining, pets, or play. Conveniently located near parks, shopping, restaurants, schools, and major highways, this home is ready for its next owners to enjoy. Open House Sunday 8/2 1-3pm
Property Features
Property Type: Residential - Single Family
Basement: Yes
Basement: Full, Sump Pump
Cooling: Ceiling Fan(s), Central Air
Garage: 2 car attached
Heating: Forced Air, Natural Gas
Home Style: Traditional
Lot Size: 0.22 Acres
Roof Type: Architectural Shingle
Taxes: $3,737
Year Built: 1978
Amenities
Double Vanity
Eat-in Kitchen
Master Downstairs
Separate Dining
Feature Descriptions
Appliances: Dishwasher, Microwave, Gas Range, Refrigerator
Exterior: Brick, Vinyl Siding
Lot: Cul-De-Sac, Level
Parcel#: 3-0005-5196-00-0070.0000000
Parking: Attached, Driveway, Garage Door Opener
Sewer: Public Sewer
SQFT. Above Grade: 2131
Utilities: Electricity Connected, Natural Gas Connected, Sewer Connected, Water Connected
Water: Public
Local Schools
High School: Francis Howell Central High
Middle School: Saeger Middle
Elementary School: Fairmount Elem.
School District: Francis Howell R-III
Listed By / Shown By
Listed By
Agency Name: Keller Williams Realty St. Louis
Shown By
Agent Name: Christopher Thiemet
Agent Phone: 314.412.0654
Agency Title: RedKey Realty Leaders

Estimate Your Payment
Estimated Payment
$ 2,406.45 per month $1,988.57 Principal & Interest $311.42 Property Tax $106.46 Homeowner's Insurance
11 Victoria Square | MLS# 26044382
This single family home located at 11 Victoria Square , Saint Peters, MO 63376 is currently listed for sale with an asking price of $365,000. This property was built in 1978 and has 4 bedrooms and 2 full and 1 partial baths with 2131 sq. ft. Victoria Square is located in the St Peters Hills #2 subdivision within the Francis Howell R-III school district. Search St Peters Hills #2 real estate on christopherthiemet.redkeystlouis.com today.